<-- style PDP --> 106-1035 Southdown Road, Mississauga - Condo Apt for sale for $899,900
  • new
  • for sale

106-1035 Southdown Road

Mississauga, Ontario, L5J 0A2 - Clarkson

$899,900

  • Neighbourhood

    Clarkson

  • Major Intersection

    Lakeshore Rd W & Southdown Rd

  • Listed Since: 114 day(s)

  • Last update: 77 day(s) ago

Overview

  • Property Type

    Condo Apt, Apartment

  • Bedrooms

    2

  • Bathrooms

    2

  • Square Feet

    1200-1399

  • Exposure

    South

  • Total Parking

    1 Underground Garage

  • Maintenance

    $1,028

  • Taxes

    n/a

  • Balcony

    Open

Property Description

Property description for 106-1035 Southdown Road, Mississauga

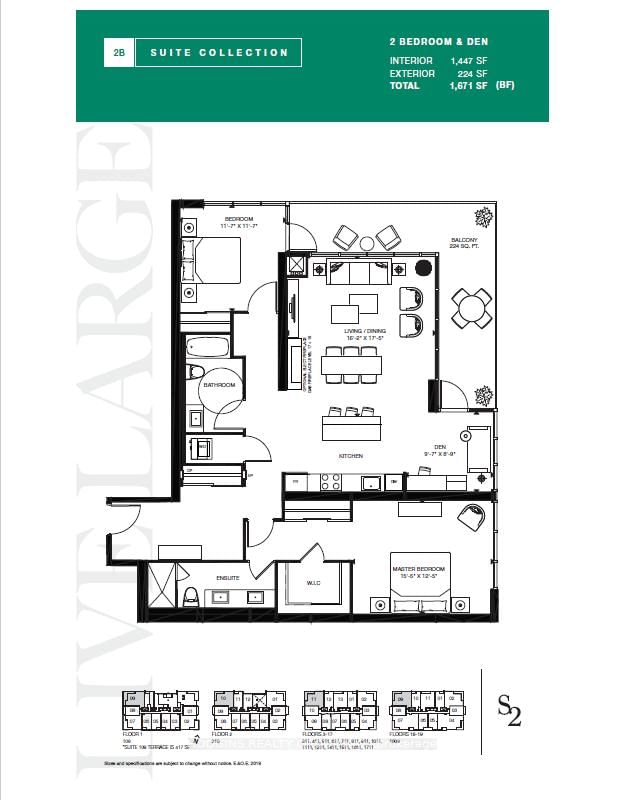
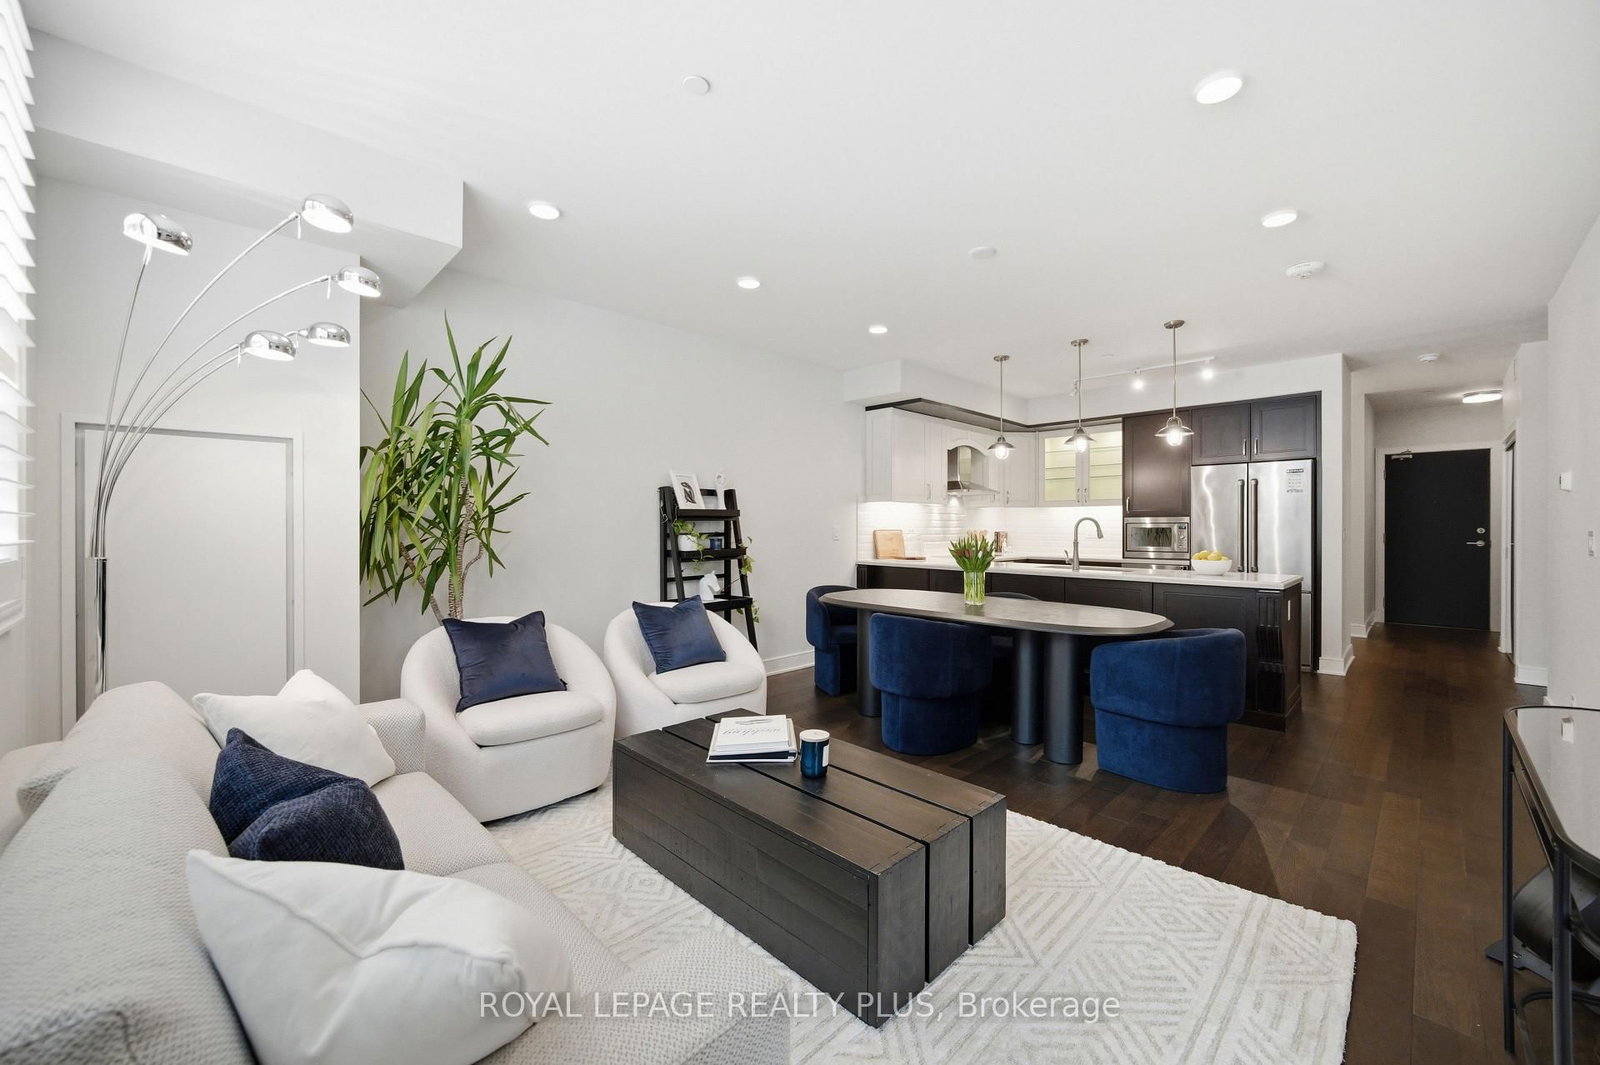
NEVER BEFORE RELEASED - BUILDER'S FINAL RELEASE. Extremely Rare , coveted South suites in sought after S2 lifestyle condo on the GROUND FLOOR. 1202 sq ft luxury 2 Bedroom, 2 Bath with Stunning floor to ceiling glass & open concept design. Perfect for entertaining & living! Spend hours of peaceful enjoyment overlooking meandering Sheridan Creek & tranquil Twin Cedar Park from stately 175 sq ft wrap around terrace sanctuary with two entrances. Many premium features including lofty 9 ft ceilings, contemporary kitchen with full-size stainless Steel appliances, impressive quartz island featuring ample storage and breakfast area seating space, sleek countertops and flush cooktop plus built-in microwave, D/W & fridge water line dispenser. Open-concept living enhanced by elegant natural tone upgraded engineered hardwood flooring throughout. Regal Primary bdrm offers 2 double mirror closets,4pc ensuite including oversized glass shower + elongated His and Her double Vanity . Substantial 2nd bedroom suite also offers oversized double closets walk-out to terrace & adjacent 4pc Main bath. Many luxurious upgrades including frameless glass shower, upgraded baseboards, doors, and trim. **2 car parking and on locker included. Smart technology keyless unit entry. Club style fitness retreat, sauna, lap size indoor pool, pet spa, Billiards room, 2 visitor guest suites, concierge & ample visitor parking. Resort like rooftop Sky Club boasts stunning city and lake views, BBQs, and indoor/outdoor lounge space under the stars. Steps from Clarkson GO, robust shopping choices, exciting dining options plus invigorating Rattray Marsh conservation trails & waterfront.

Listed by HODGINS REALTY GROUP INC.

  • MLS #

    W12931076

  • Sq. Ft

    1200-1399

  • Sq. Ft. Source

    MLS

  • Year Built

    New

  • Basement

    None

  • View

    Lake, Panoramic

  • Garage

    Underground, 1 spaces

  • Parking Type

    Owned

  • Locker

    Owned

  • Pets Permitted

    N

  • Exterior

    Concrete

  • Fireplace

    N

  • Security

    n/a

  • Elevator

    n/a

  • Laundry Level

    Main

  • Building Amenities

    Bike Storage,Concierge,Exercise Room,Rooftop Deck/Garden,Visitor Parking,Games Room

  • Maintenance Fee Includes

    Parking

  • Property Management

    Wilson Blanchard Management

  • Heat

    Heat Pump

  • A/C

    Central Air

  • Water

    n/a

  • Water Supply

    n/a

  • Central Vac

    N

  • Cert Level

    n/a

  • Energy Cert

    n/a

  • Kitchen

    3.5 x 3.0 ft Flat level

    Walk-Out, B/I Shelves, Breakfast Area

  • Living

    5.3 x 3.7 ft Flat level

    Open Concept, Walk-Out, Window Flr to Ceil

  • Primary

    4.14 x 3.8 ft Flat level

    4 Pc Ensuite, Window Flr to Ceil, B/I Closet

  • 2nd Br

    3.78 x 3.27 ft Flat level

    Closet, 3 Pc Bath, Window Flr to Ceil

  • MLS #

    W12931076

  • Sq. Ft

    1200-1399

  • Sq. Ft. Source

    MLS

  • Year Built

    New

  • Basement

    None

  • View

    Lake, Panoramic

  • Garage

    Underground, 1 spaces

  • Parking Type

    Owned

  • Locker

    Owned

  • Pets Permitted

    N

  • Exterior

    Concrete

  • Fireplace

    N

  • Security

    n/a

  • Elevator

    n/a

  • Laundry Level

    Main

  • Building Amenities

    Bike Storage,Concierge,Exercise Room,Rooftop Deck/Garden,Visitor Parking,Games Room

  • Maintenance Fee Includes

    Parking

  • Property Management

    Wilson Blanchard Management

  • Heat

    Heat Pump

  • A/C

    Central Air

  • Water

    n/a

  • Water Supply

    n/a

  • Central Vac

    N

  • Cert Level

    n/a

  • Energy Cert

    n/a

  • Kitchen

    3.5 x 3.0 ft Flat level

    Walk-Out, B/I Shelves, Breakfast Area

  • Living

    5.3 x 3.7 ft Flat level

    Open Concept, Walk-Out, Window Flr to Ceil

  • Primary

    4.14 x 3.8 ft Flat level

    4 Pc Ensuite, Window Flr to Ceil, B/I Closet

  • 2nd Br

    3.78 x 3.27 ft Flat level

    Closet, 3 Pc Bath, Window Flr to Ceil

Thinking of Selling?

Find Out Your Home’s Value in Today’s Market!

No Email or Signup is required to view your home estimate.

estimate your home value

Contact Manoj Kukreja

Sales Representative,
Century 21 People’s Choice Realty Inc.,
Brokerage
(647) 576 - 2100

Manoj profile avatar

Inventory Graph

10 9 8 7 6 5 4 3 2 1 0 10+ Months of inventory SELLER'S Market BALANCED Market BUYER'S Market

Mortgage Calculator

This data is for informational purposes only.

Mortgage Payment per month

Principal Amount

Interest

Total Payable

Amortization

Amortization

Closing Cost Calculator

This data is for informational purposes only.

Closing Cost Total for this property

Total Cash flow for purchasing this property

Down Payment(%)*
Additional information

Provincial Land Transfer Tax

Ontario Land Transfer Tax Rebate

Toronto Land Transfer Tax

Toronto Land Transfer Tax Rebate

PST on CMHC Insurance Premium

Lawyer Fees

$2,825

Government Registration Fee's

$164

Title Insurance

Closing Cost Total

Total Cash flow for purchasing this property

Provincial Land Transfer Tax

Ontario Land Transfer Tax Rebate

Toronto Land Transfer Tax

Toronto Land Transfer Tax Rebate

PST on CMHC Insurance Premium

Lawyer Fees

$2,825

Government Registarion Fee's

$164

Title Insurance

Down Payment(%)*

* A down payment of less than 20% is permitted only for first-time home buyers purchasing their principal residence. The minimum down payment required is 5% for the portion of the purchase price up to $500,000, and 10% for the portion between $500,000 and $1,500,000. For properties priced over $1,500,000, a minimum down payment of 20% is required.

Thinking of Selling?

Find Out Your Home’s Value in Today’s Market!

No Email or Signup is required to view your home estimate.

estimate your home value

Contact Manoj Kukreja

Sales Representative, Century 21 People’s Choice Realty Inc., Brokerage
(647) 576 - 2100

Manoj profile avatar

Recent Sold Listings in Clarkson, Mississauga

Popular Cities